

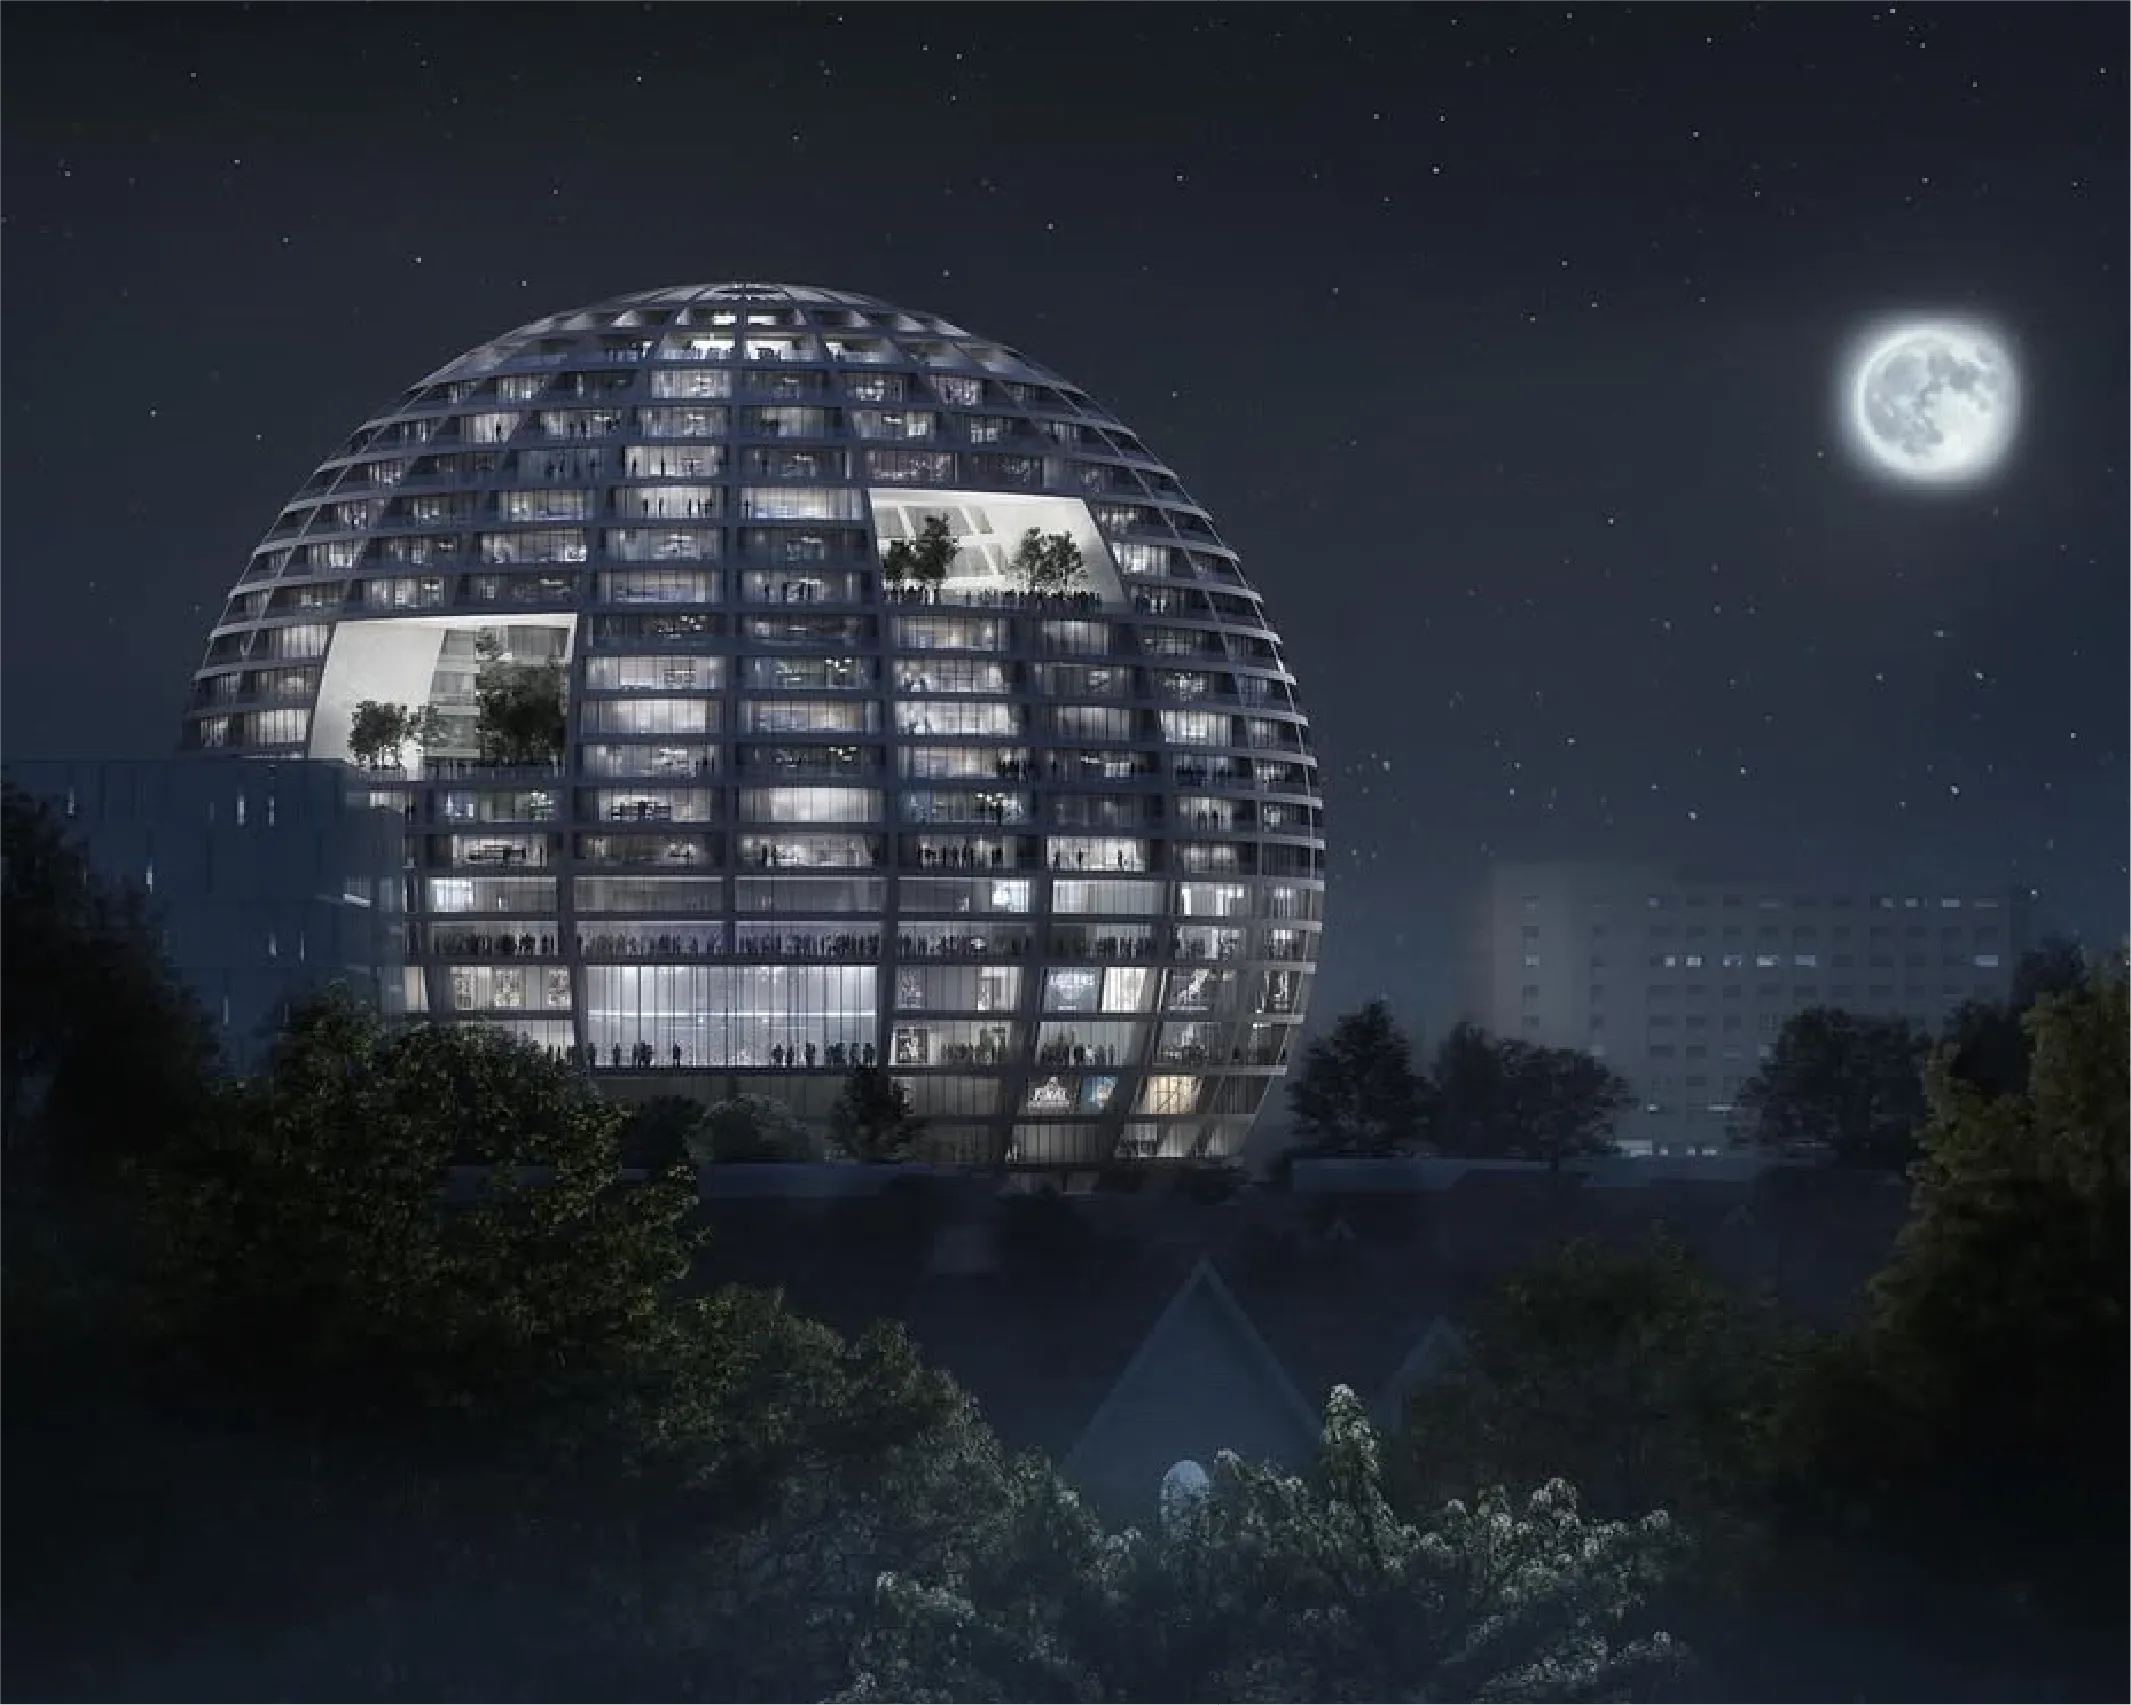
“Asllan Rusi” The new Sports Arena – Tirana´s New Urban Icon in the Shape of a Basketball
Following an international competition, the collaboration between the Dutch firm MVRDV and the Albanian firm UDV Architects was declared the winner—a partnership that represents the fusion of global experience with local creative capacity.
MVRDV is one of the most renowned international architecture firms, with projects in over 45 countries. The firm has realized several significant projects in Tirana, including Downtown 1, the Skanderbeg Building, the reconstruction of the Pyramid, the Tirana Boulevard Building, and, most recently, the Asllan Rusi Sports Palace. These projects reflect MVRDV’s modern and innovative vision for the city.
UDV Architects is a prominent architectural firm based in Tirana, focused on urban projects and developments with a significant public impact in Albania.
This collaboration marks a pivotal moment for Tirana’s integration into a network of cities that experiment with symbolic, inclusive, and modern architecture.

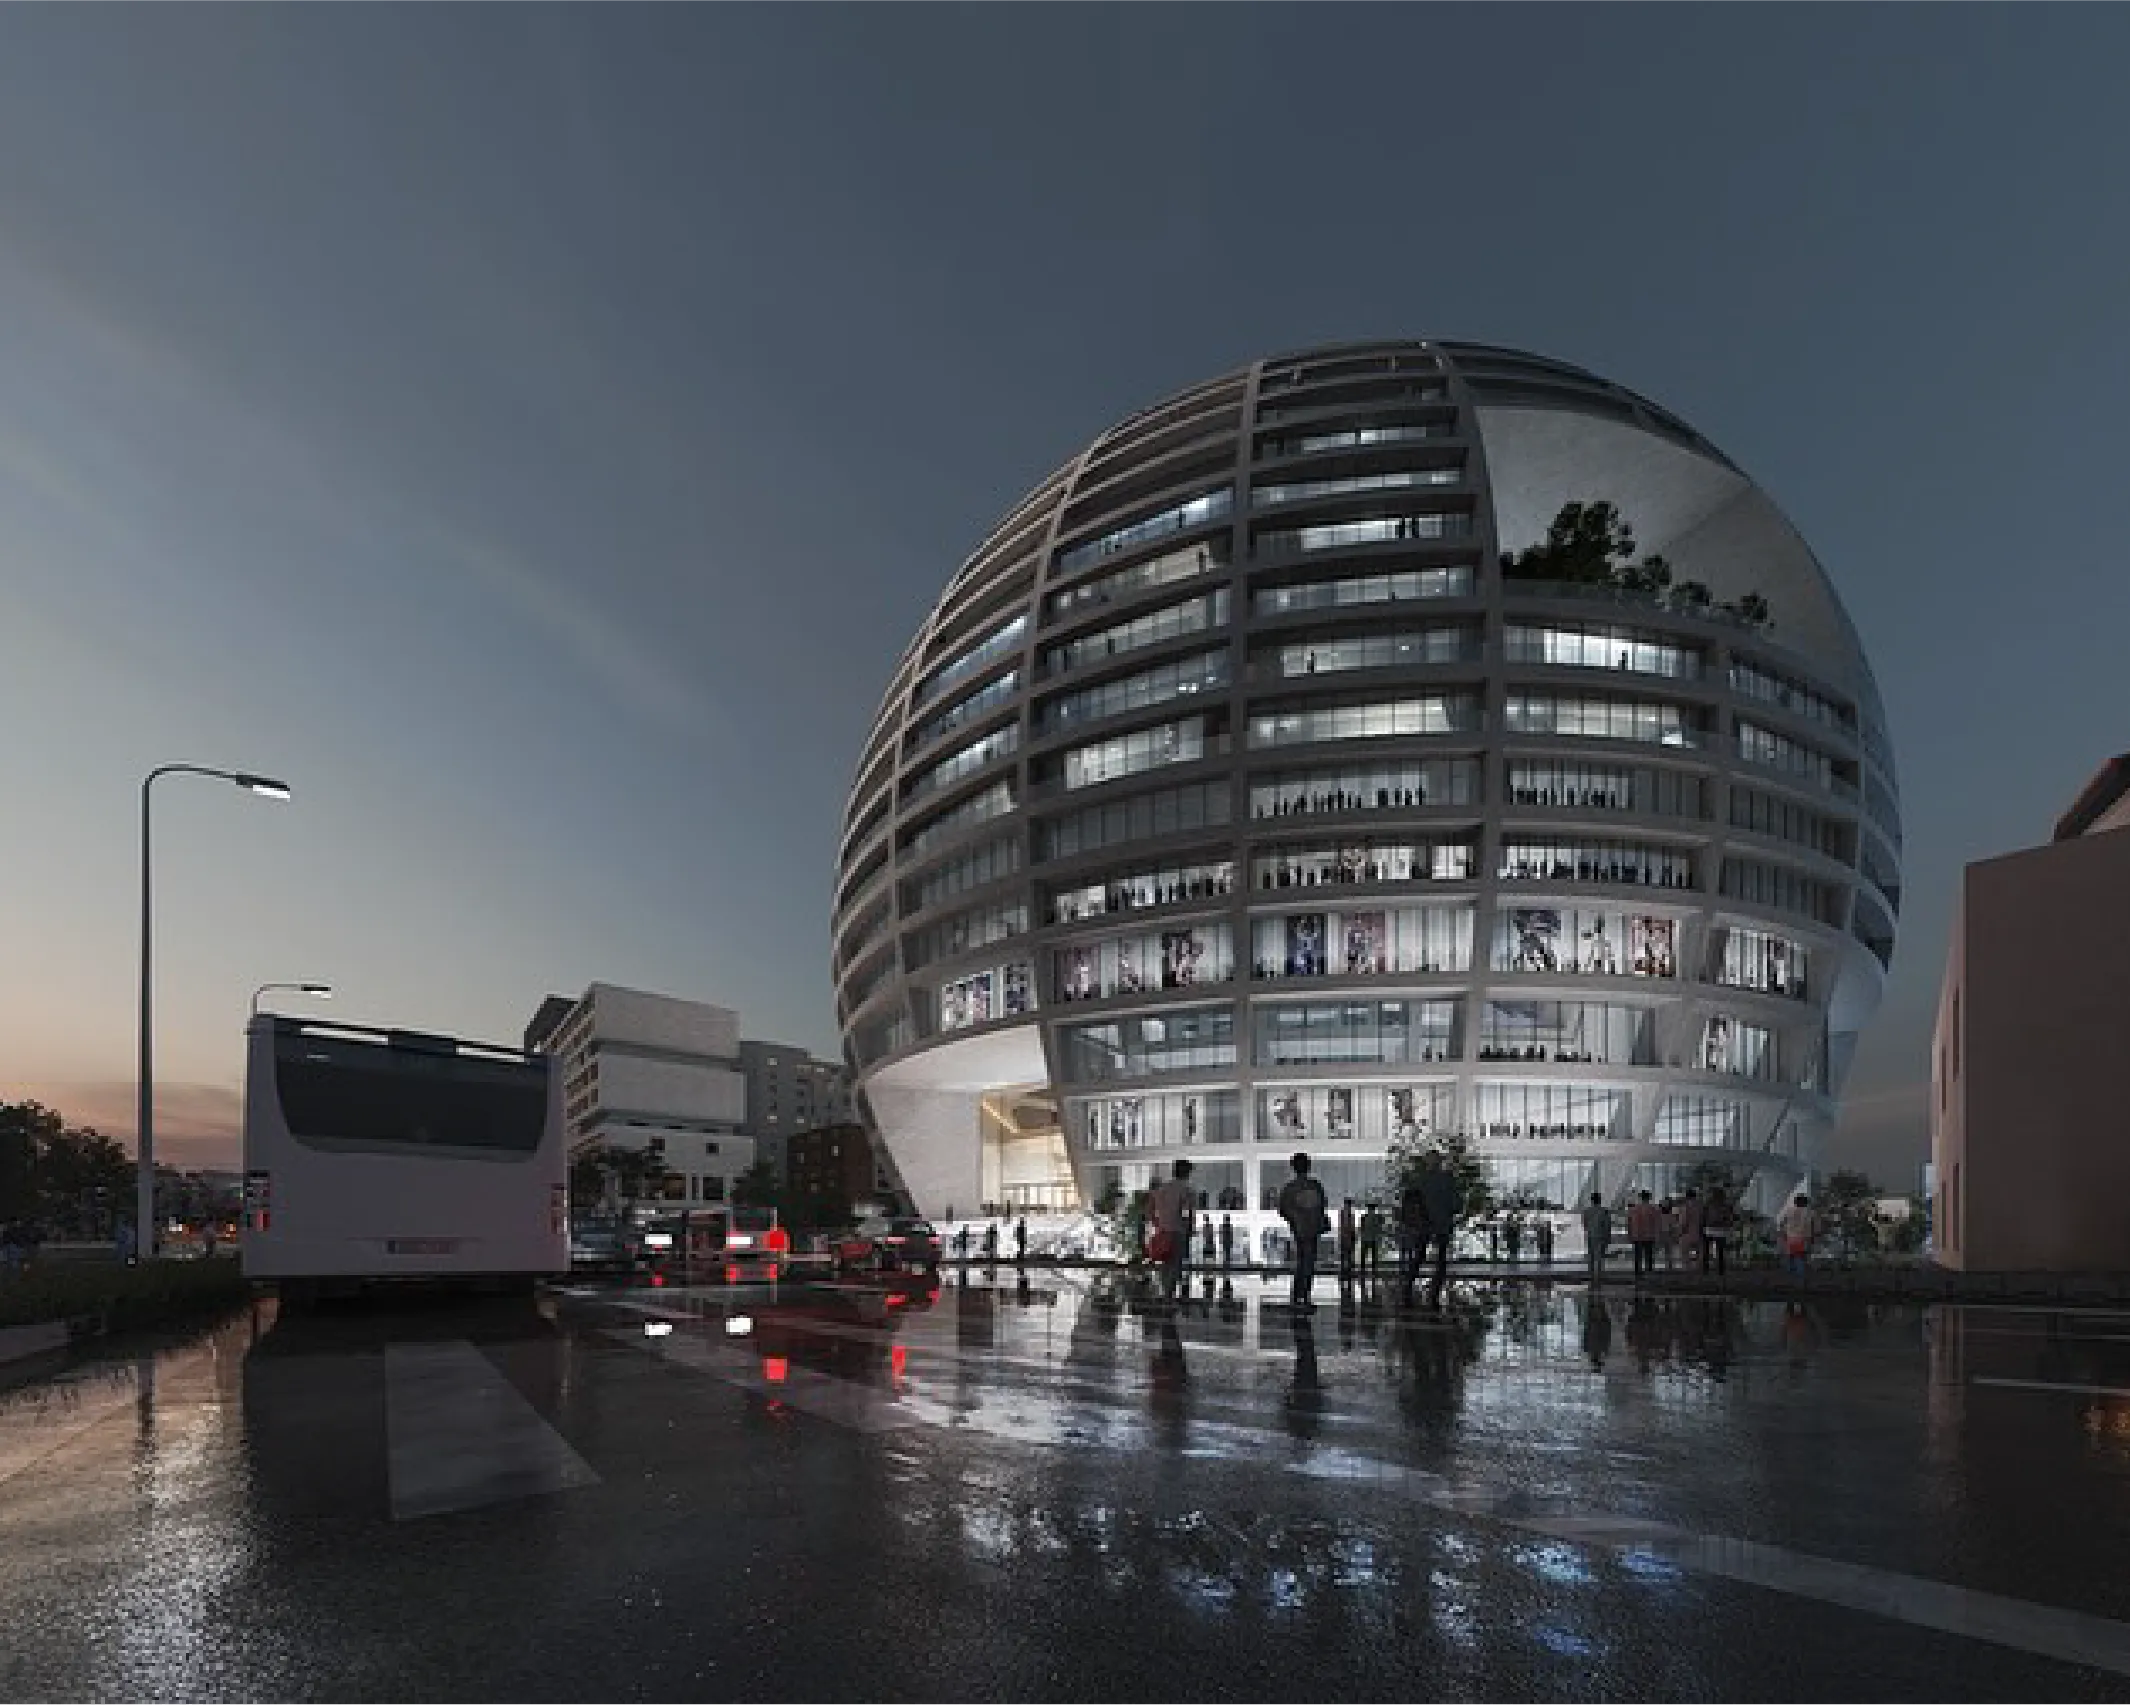
An icon shaped like a basketball
The new sports complex, located not far from central Tirana, is designed to take the shape of a basketball, combining sport with the city’s visual and urban identity.
The structure will include:
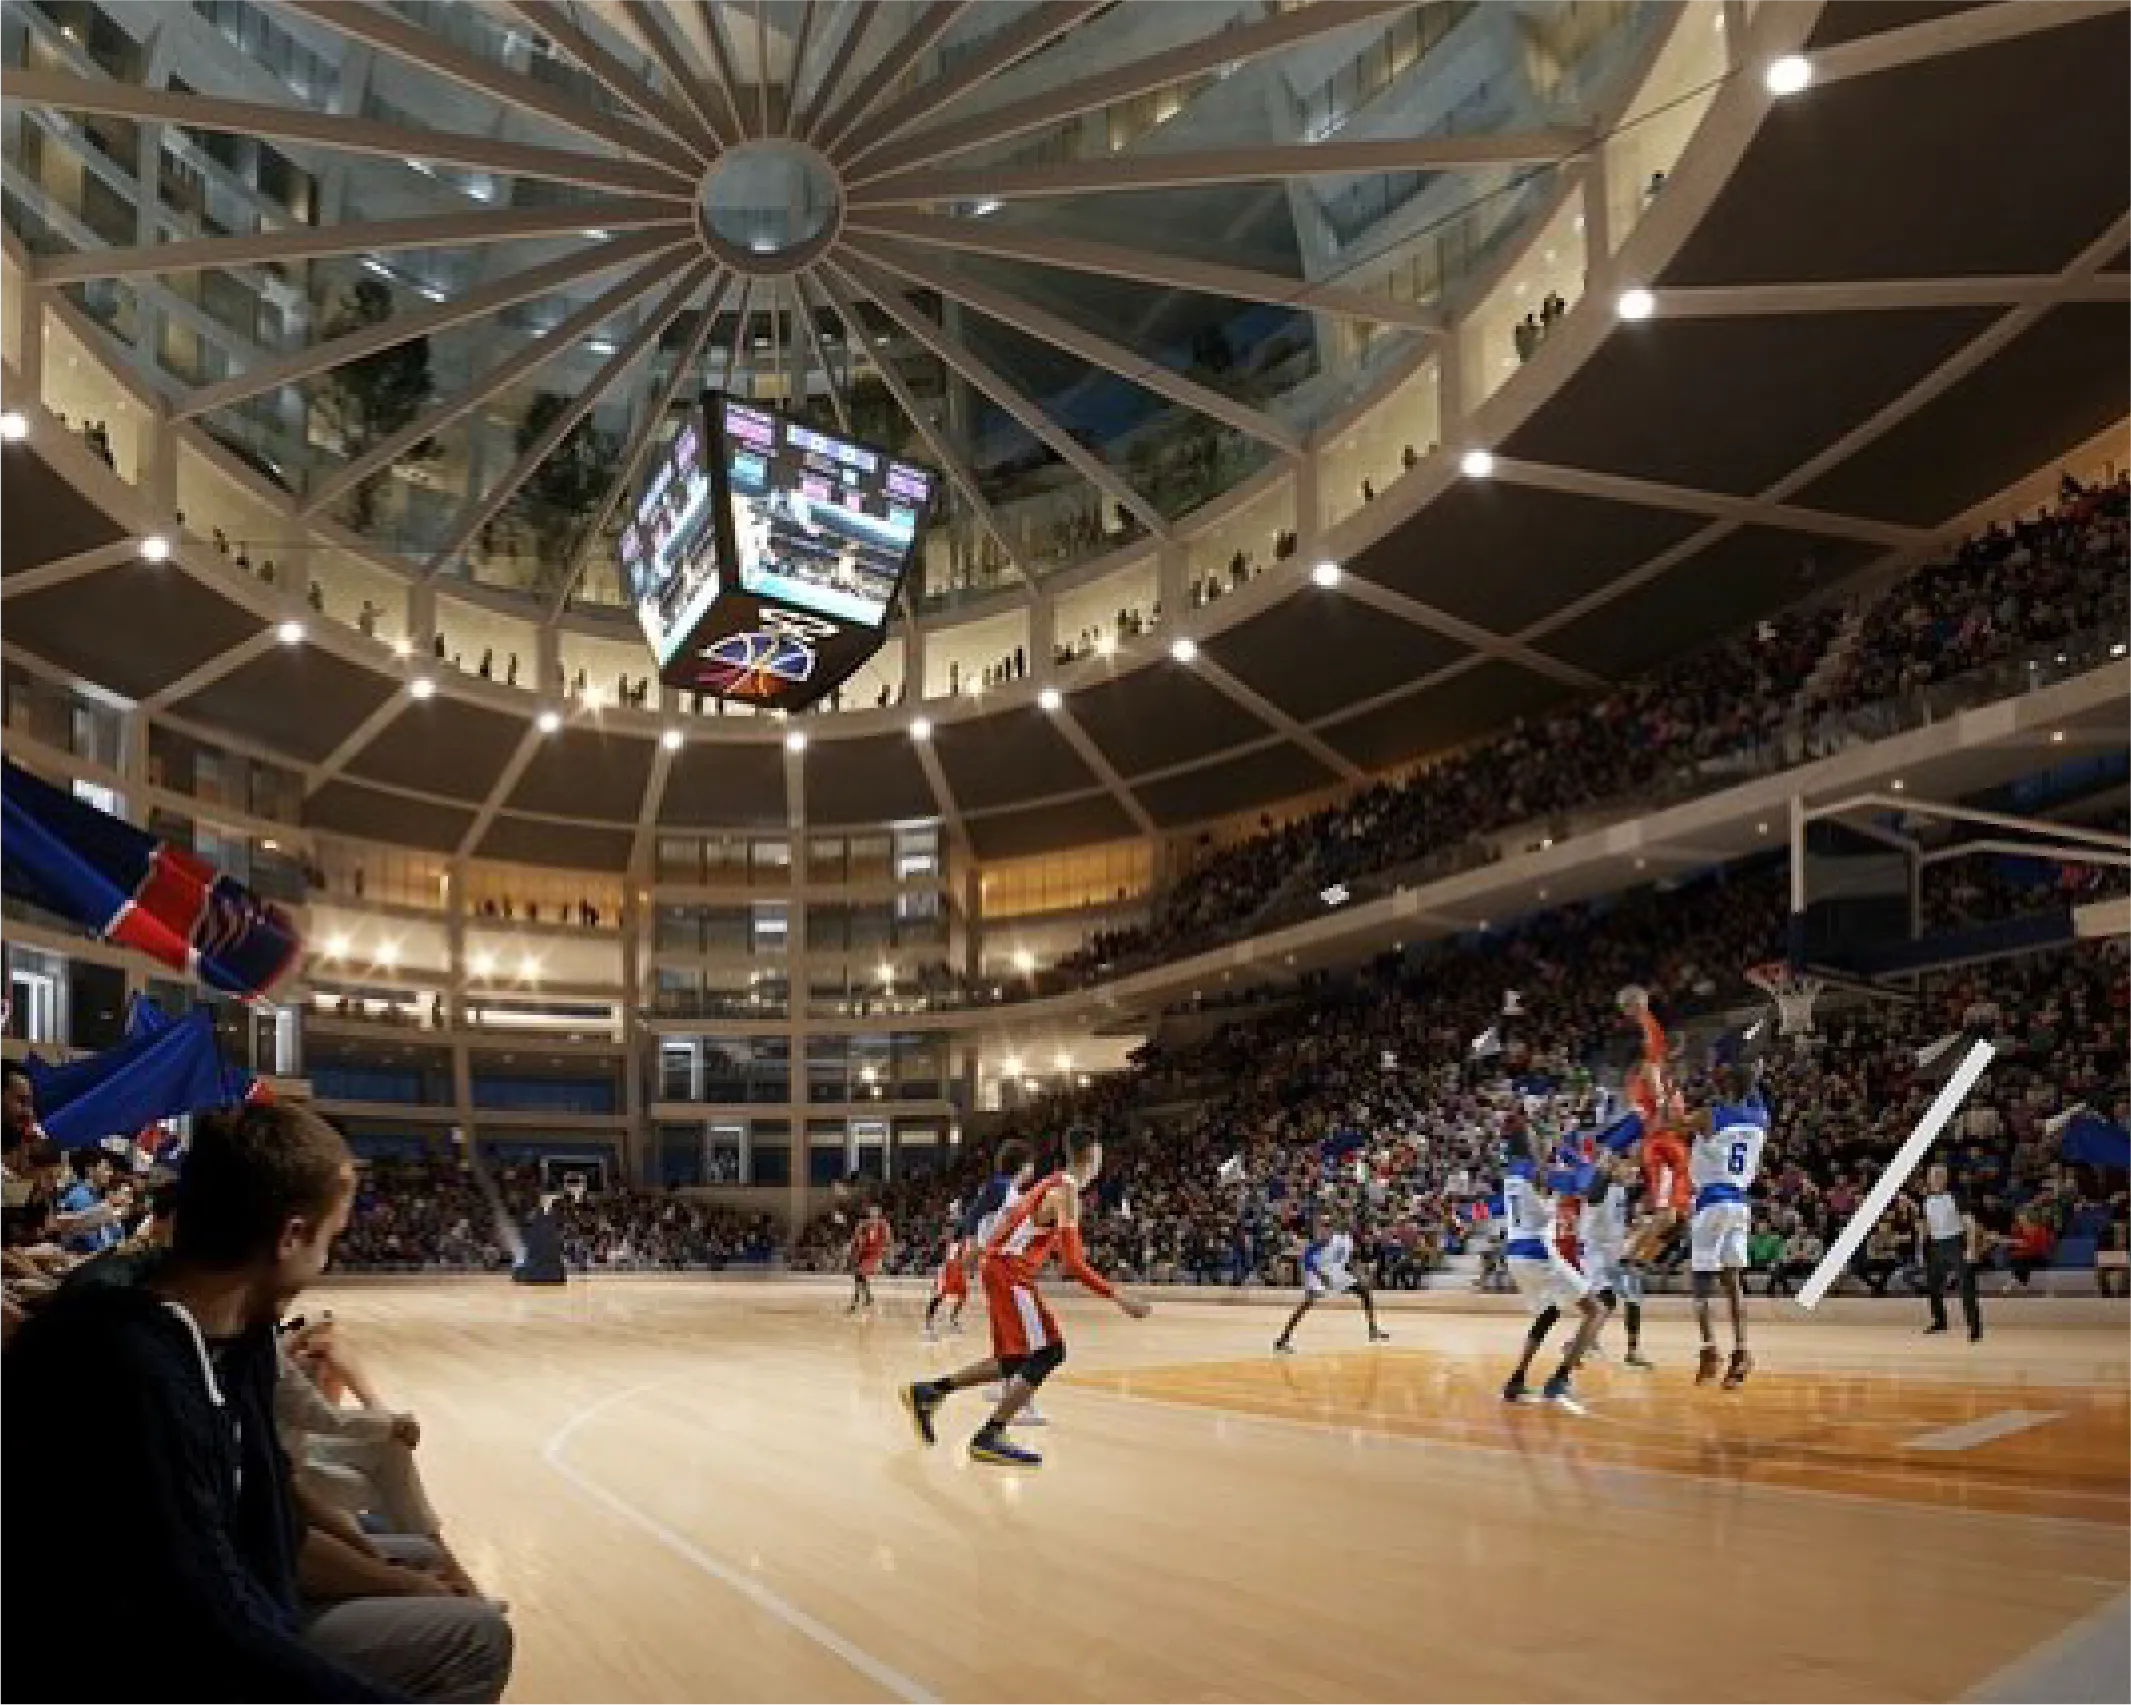
- A modern basketball court arena with a certified capacity of approximately 6,000 spectators
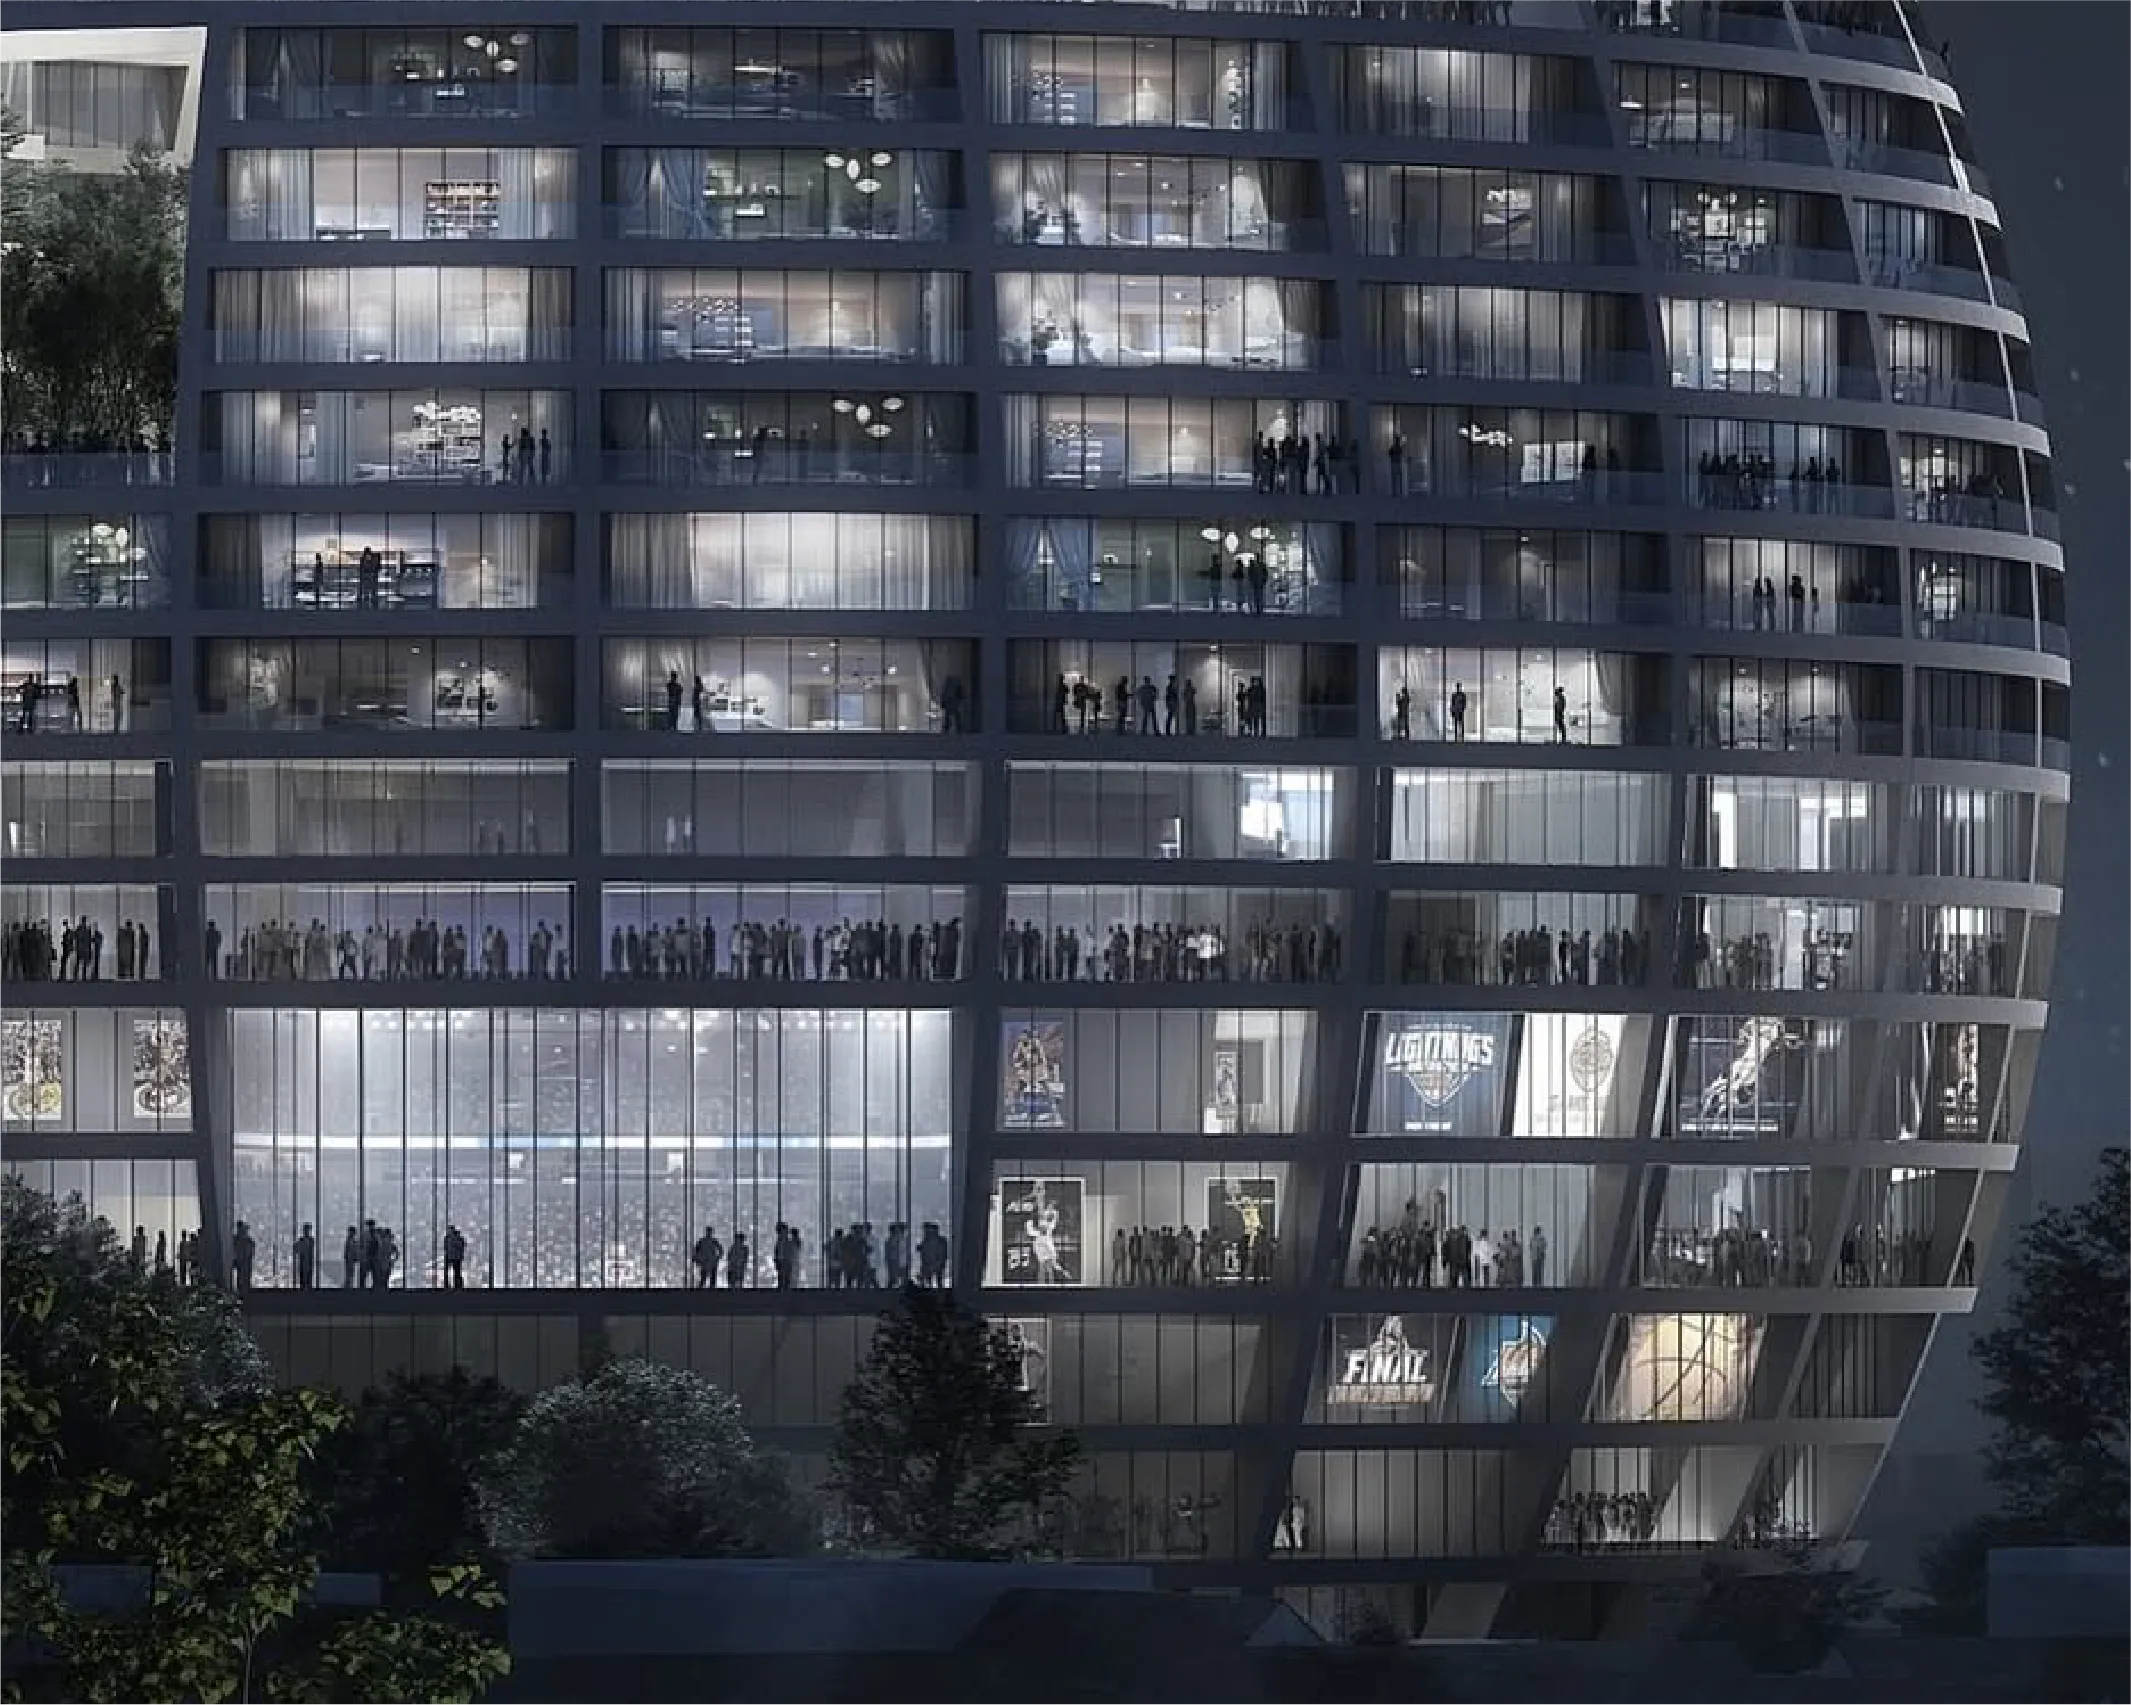
- Hotel, restaurants, shop, cafés, recreational and commercial spaces
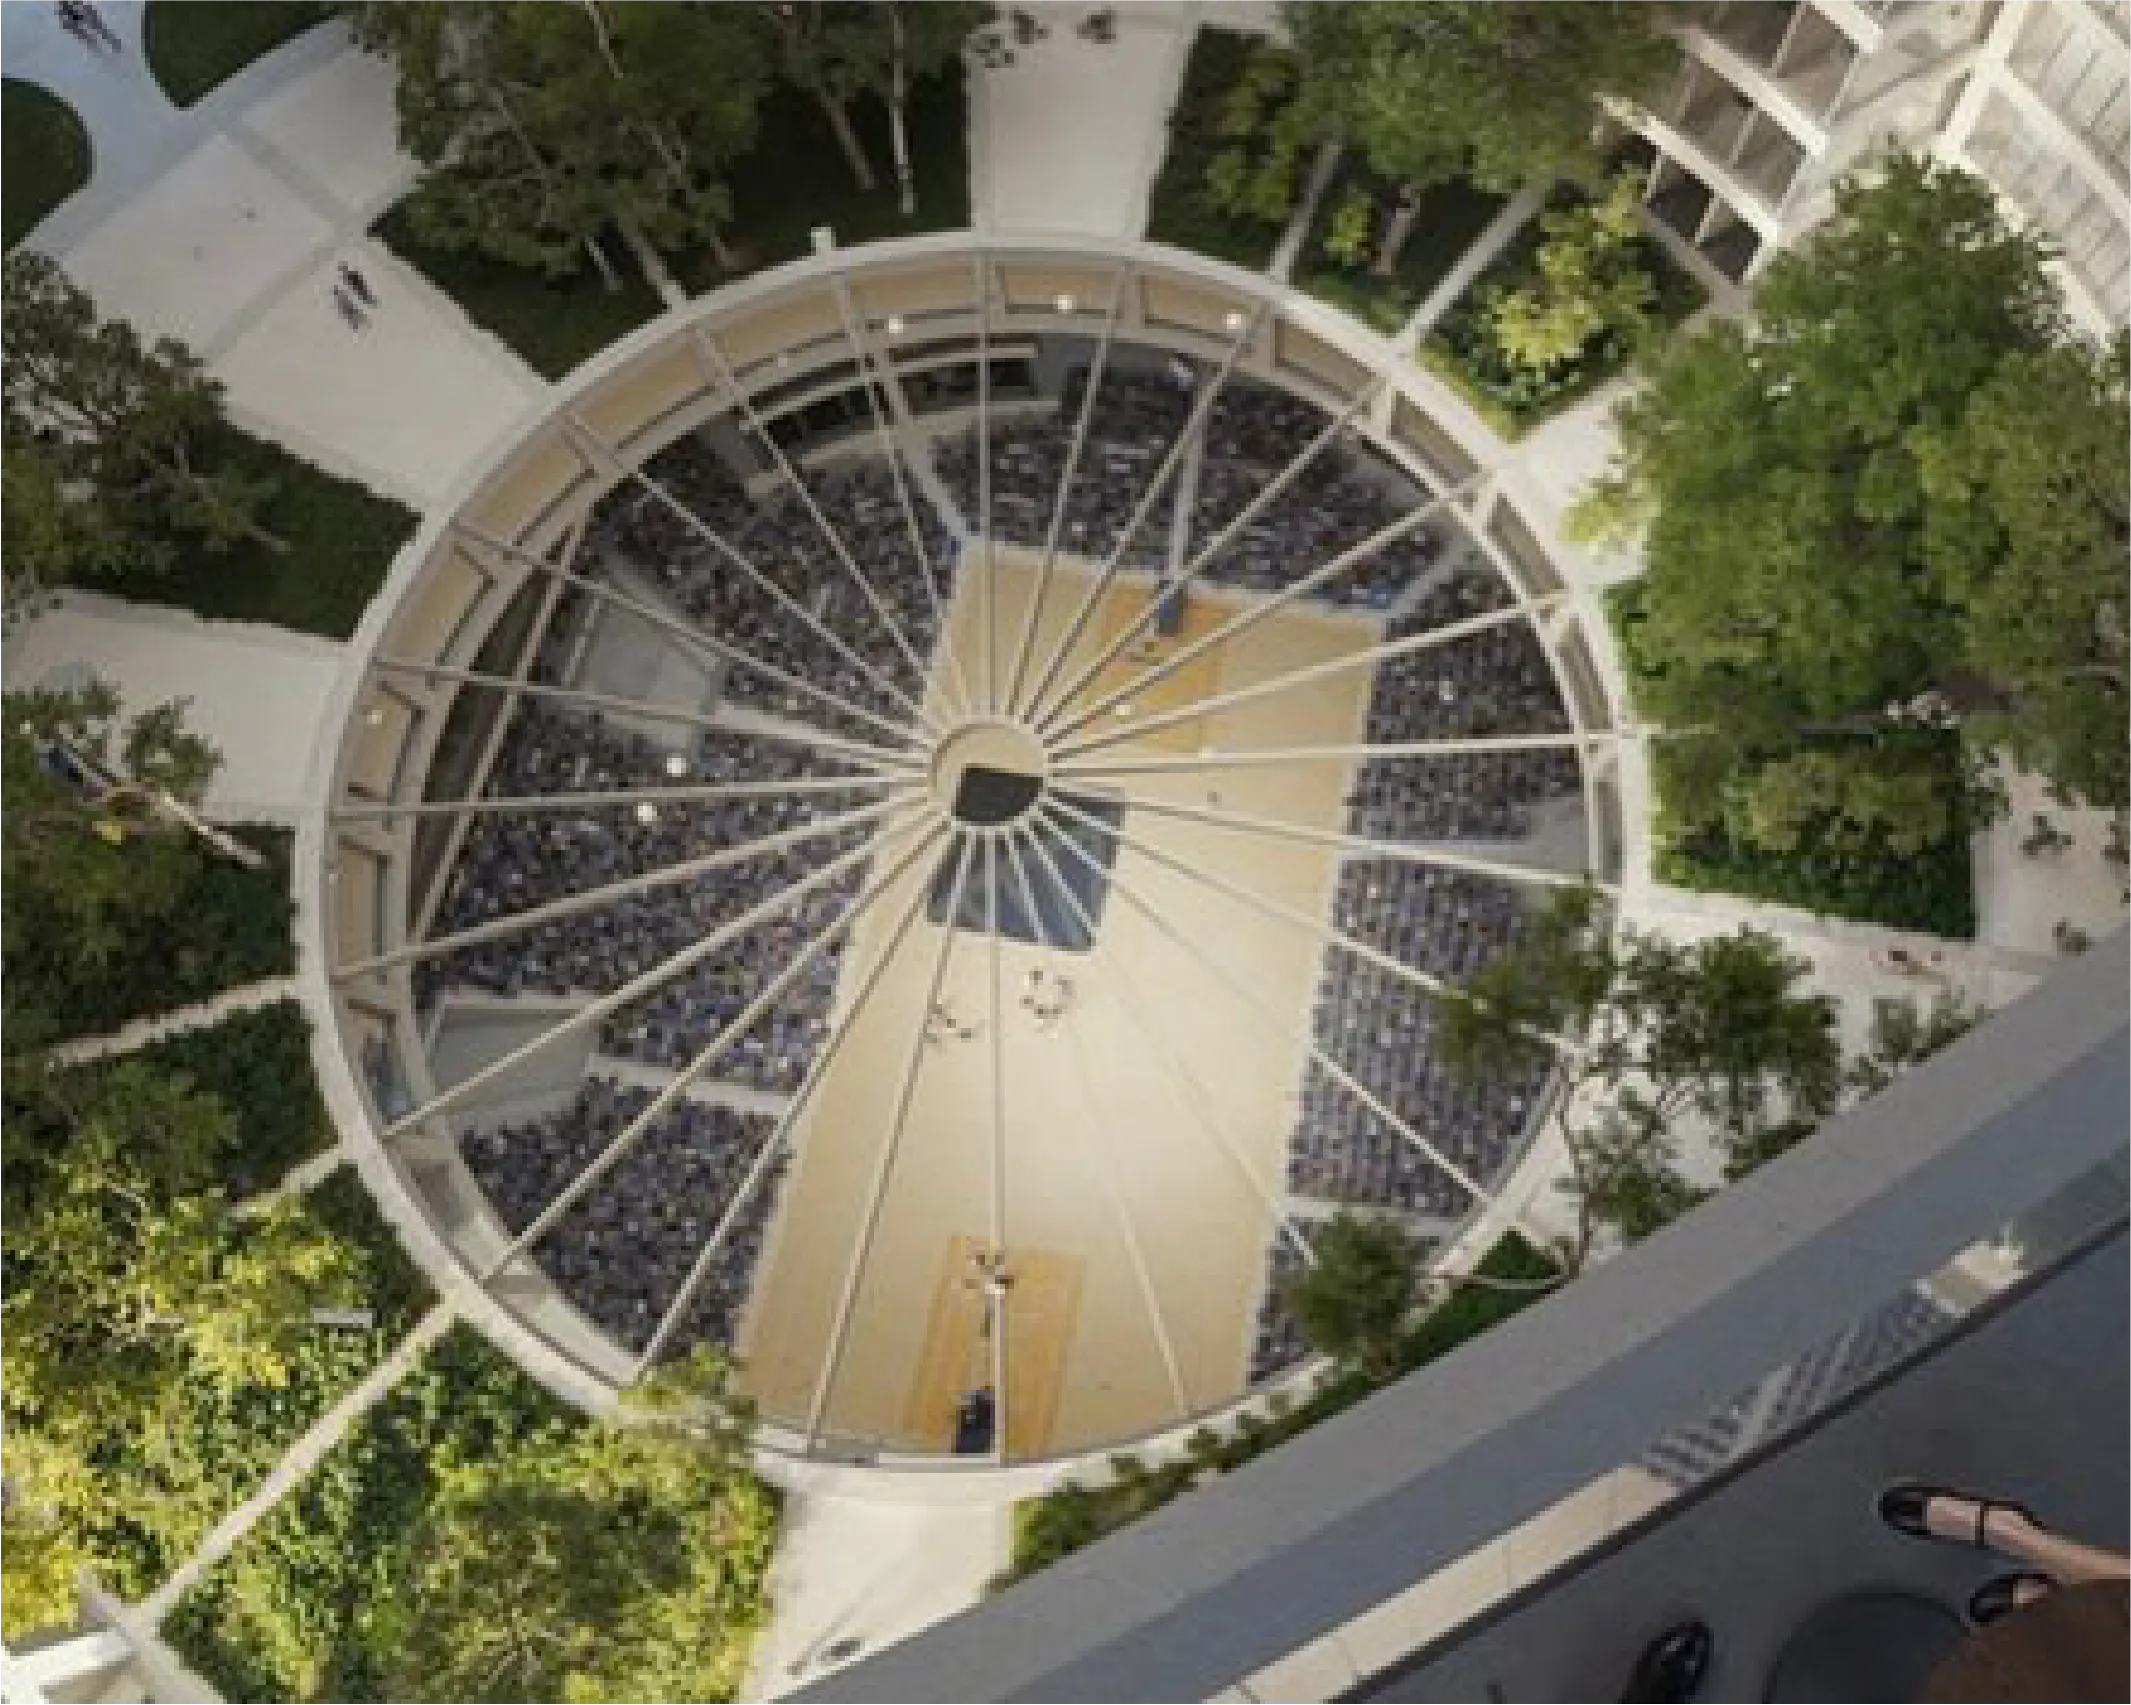
- Green areas, public plazas, and a rooftop bar integrated into the building
The concept follows the international model of a stadium as a multifunctional center, accessible to the community not only during sporting events but also for other sports activities, with or without a ball.
Project area and dimensions (according to official documents)
Based on the official documentation published so far:
- Above-ground gross floor area: ≈ 13,500 m²
- Developed area for mixed-use functions: ≈ 26,500 m²
- Total development area: ≈ 118,000 m² (including public spaces, parking areas, and surrounding infrastructure)
Accessibility for everyone – including people with disabilities
The project provides comprehensive standards for universal accessibility, including:
- Dedicated ramps and elevators
- Reserved areas for wheelchair users
- Accessible restrooms and corridors
- Evacuation stairways and clear signage for all users
This reflects a conscious integration of social equality into the architectural design.
Impact on urban development and the real estate market
The project is expected to have a multifaceted impact on the city:
- To increase surrounding property values and encourage integrated urban development
- To establish a new standard for public facilities with mixed-use functions
- To create an attractive urban destination for sports tourism, lifestyle experiences and recreation
In addition, the involvement of international architecture firms and the implementation of advanced construction technologies will result in:
- Higher design and construction costs
- Use of high-quality, certified materials
- This may subsequently be reflected in final prices for future developments in the area

Contact the Prosperity Real Estate team for information on the latest projects and current investment opportunities in Tirana and across Albania.

